
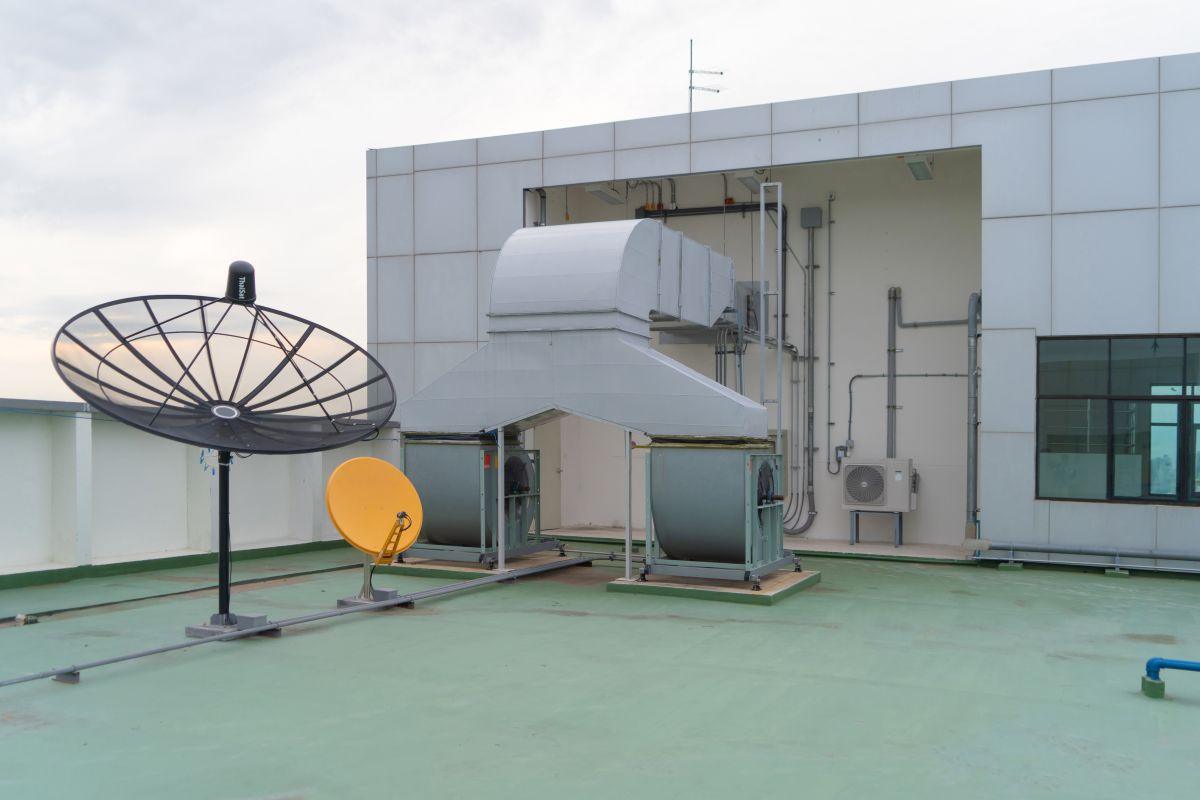
Cannabis HVAC Design: Initial Tips & Best Practices
Key Points
- Standard commercial HVAC systems are built for people, not plants, and typically fail in grow rooms because they only remove moisture as a byproduct of cooling.
- Cannabis cultivation generates both a high sensible heat load (mainly from grow lights) and a high latent load (from plant transpiration), and these two loads have to be calculated and managed separately.
- Latent load stays high even after lights turn off and cooling demand drops, which is why standalone dehumidification, not just cooling-coil dehumidification, is essential.
- Temperature and humidity should be controlled together through vapor pressure deficit (VPD), not managed as two independent readings, and VPD targets shift as plants move from veg to flower.
- Dehumidification capacity should be sized with margin above calculated peak load, with redundancy built in so a single equipment failure doesn’t put a crop at risk.
- Odor control and air filtration, including carbon filtration, are necessary wherever a facility exhausts air and increasingly required by local regulation.
- Airflow has to reach every level of the canopy, including multi-tier veg racks, to avoid dead spots that promote mold and mildew.
- Facility layout, room-by-room zoning, and lighting schedules directly affect HVAC sizing, which is why veg and flower rooms typically need separate, dedicated systems.
- The best time to address all of this is before equipment is selected and rooms are built, in direct coordination with an experienced HVAC design partner.
Introduction
Cannabis cultivation and processing facilities place demands on a building’s mechanical systems that most commercial construction never has to account for. A cannabis cultivation facility is not simply a warehouse with more lighting and better locks. It is an environment where the air itself is a production input, and where the wrong HVAC system can mean lost crops, failed compliance inspections, and a facility that never performs the way it was designed to.
Cannabis HVAC design starts from a different set of assumptions than a typical office building, school, or retail space. Instead of managing modest heat gain from people and equipment, engineers have to account for intense grow lights, high rates of transpiration from thousands of plants, and environmental targets that shift as crops move through their growth cycle. Getting this right requires careful planning well before construction begins, not adjustments made after the first crop fails.
This article introduces the core HVAC challenges specific to indoor cannabis cultivation and outlines what building owners and operators should understand before they sit down with an HVAC design partner.
1. Why a Standard HVAC System Falls Short in Cannabis Cultivation
How a Cannabis Grow Room Differs From a Comfort-Cooled Space
A conventional HVAC system is engineered around human comfort. It is sized to manage a fairly predictable, modest load from people, lighting, and equipment, and to keep temperature and humidity within a wide, forgiving range. A cannabis grow room operates under entirely different environmental factors.
Inside a grow room, the “occupants” are plants that continuously release moisture into the air through transpiration, and the lighting load is far more intense than anything found in a typical office or retail space. The result is a space with both a high sensible heat load and a high latent (moisture) load, and very little tolerance for swings in either one. A standard commercial HVAC system, even a well-installed one, is not built to handle this combination.
What Happens When Comfort Equipment Is Installed Anyway
Early in the growth of the cannabis industry, it was common for operators to install standard commercial-grade or even light residential equipment in their grow spaces. In most cases, this approach fails in predictable ways:
- Humidity creeps upward. Comfort equipment removes moisture only as a side effect of cooling, so when cooling demand drops (such as during lights-off periods), dehumidification drops with it, even though plants keep transpiring.
- Temperature and humidity swing. Without equipment designed for continuous duty and tight setpoint control, rooms cycle in and out of their target range rather than holding steady.
- Mold and mildew risk rises, and equipment wears out faster. Elevated humidity combined with poor air circulation creates the exact conditions that allow powdery mildew and botrytis to take hold, while comfort systems run down faster under duty cycles they weren’t built for.
None of these failures are usually visible on day one. They tend to show up during the most demanding stretch of a grow cycle, when a full canopy under full light pushes the system past what it was ever designed to do. By then, retrofitting is far more disruptive and expensive than designing the system correctly from the start.
2. Heat Load and Latent Humidity in Cannabis Cultivation
Understanding the Two Loads an HVAC System Must Manage
Every cannabis HVAC design has to account for two distinct types of load, and both have to be calculated before any equipment is selected.
| Load Type | Primary Source | What It Affects |
| Sensible heat load | Grow lights, pumps, fans, other internal equipment | Room temperature |
| Latent heat load | Moisture transpired by plants through irrigation | Room humidity |
Grow lights are typically the single largest contributor to sensible heat load in an indoor grow room. Nearly all of the electrical power delivered to a light fixture is ultimately released as heat into the space. Circulation fans, dehumidifiers, and other internal equipment add a smaller but still meaningful share.
Latent load comes from a different source entirely: water. Plants take up water through irrigation and release much of it back into the air as vapor through their leaves. At full flower under strong light, this can amount to a significant volume of water per square foot of canopy every day, and it is this moisture, not heat, that causes most of the problems operators run into when climate control is undersized.
Why Latent Load Doesn’t Track Sensible Load
This is one of the most important concepts in cannabis HVAC design, and one of the most commonly missed. When grow lights switch off, the sensible heat load drops sharply. But the plants keep transpiring for a period afterward, which means the latent load stays high even as cooling demand falls.
A system that only removes moisture as a byproduct of cooling loses its ability to dehumidify at exactly the moment the room needs it most. This is why sensible and latent loads have to be calculated and managed separately rather than assumed to move together.
A basic sequence for approaching this calculation includes:
- Determine total lighting wattage and convert to sensible heat output
- Add sensible heat from pumps, fans, and other internal equipment
- Estimate irrigation volume and subtract runoff and water retained in plant material
- Calculate the remaining latent load from transpired moisture
- Model both loads separately for lights-on and lights-off conditions
Skipping this step, or estimating loads instead of calculating them, is one of the most common reasons cannabis cultivation facilities end up with an HVAC system that cannot keep pace once the room is fully planted.
3. Temperature and Humidity Control and Vapor Pressure Deficit (VPD)
Why Temperature and Humidity Can’t Be Managed Separately
Experienced growers do not think of temperature and humidity control as two independent goals. They think in terms of vapor pressure deficit, or VPD, which describes the relationship between the two. VPD measures the difference between the moisture the air is holding and the moisture it could hold at a given temperature, and that relationship determines how readily a plant transpires.
This matters for HVAC because a room can show an acceptable temperature reading and an acceptable humidity reading independently, while still sitting outside the VPD range the crop needs. Precise control of both variables together, not just each one on its own, is what keeps plants in a healthy growth state.
- VPD too low: the air is holding too much moisture relative to temperature, transpiration slows, and plants struggle to move water and nutrients. This also raises humidity levels enough to invite mold and mildew.
- VPD too high: the air is too dry relative to temperature, so plants close their stomata to conserve water and growth stalls.
How VPD Targets Shift From Veg to Flower
Target temperature and humidity levels are not fixed throughout a grow cycle. Plants have different needs at different growth stages, and an HVAC system has to be able to track those changes rather than hold a single static setpoint.
| Growth Stage | General Environment | HVAC Implication |
| Vegetative (Veg) | Warmer, higher relative humidity | Lower latent load; some rooms may even need supplemental humidification |
| Flower | Cooler, lower relative humidity target as harvest nears | High latent load throughout; tightest tolerance for swings |
Because these needs shift over the course of a grow, and because different rooms in the same facility may be at different stages simultaneously, the HVAC system has to be able to hold different setpoints in different zones at the same time.
The Cost of Getting VPD Wrong
An HVAC system that lets temperature and humidity drift independently puts plants under ongoing stress even when a quick glance at the thermostat looks fine. Left uncorrected, this kind of drift is a common root cause of inconsistent yields and increased vulnerability to disease.
4. Sizing Dehumidification Capacity and HVAC Equipment
Two Ways to Remove Moisture From the Room
Cannabis HVAC equipment has to address humidity control through two distinct mechanisms, and most facilities rely on a combination of both.
- Cooling-coil dehumidification: as air passes over a cooling coil, moisture condenses out. This is effective while the system is actively cooling, but it ties dehumidification directly to cooling demand.
- Standalone dehumidification: dedicated dehumidifiers remove moisture independently of whether the space needs cooling. This is what keeps a room dry during lights-off periods, when cooling demand drops but plants are still transpiring.
Relying on cooling-coil dehumidification alone leaves a gap exactly when the room is most vulnerable. A well-designed system treats moisture removal as its own function, not as a byproduct of temperature control.
| Approach | Strength | Limitation |
| Cooling-coil only | Lower equipment cost, simpler install | Loses dehumidification capacity when cooling demand drops |
| Standalone dehumidifiers | Removes moisture independent of cooling cycle | Adds sensible heat back into the room, requiring coordination with cooling |
| Integrated systems | Coordinates cooling, heating, and dehumidification through one control sequence | Higher upfront equipment cost |
Building In Redundancy and Margin
Because a climate failure in a flower room is a crop loss, not just a comfort complaint, dehumidification capacity should be sized with margin above the calculated latent load, not sized to match it exactly. A few practices worth discussing with a design partner:
- Size for the worst realistic combination of full canopy, full light, and peak irrigation, not an average condition
- Consider multiple smaller units instead of one large unit, so a single equipment failure only causes a partial loss of capacity
- Build in monitoring and alarms that flag a drift in temperature or humidity before it becomes a crop-threatening problem
- Verify that equipment capacity ratings are stated at conditions close to actual grow room setpoints, not at standard comfort-cooling test conditions
Equipment Types and Operating Cost
HVAC equipment is typically one of the largest ongoing operating costs in an indoor cultivation facility, often rivaling the lighting system itself. A few equipment paths are common:
- Packaged direct expansion (DX) systems paired with standalone dehumidifiers, common in smaller and mid-size facilities
- Chilled water systems, which scale efficiently for larger, multi-room facilities and centralize maintenance
- Geothermal systems, which can improve energy efficiency in the right site conditions
Choosing energy-efficient equipment upfront, and right-sizing rather than oversizing, is one of the more direct ways an operator can save energy over the life of the building without compromising crop safety.
5. Odor Control and Air Filtration for Cannabis Processing Areas
Cannabis has a distinct smell, and as cannabis facilities scale up, that odor becomes a design consideration in its own right, not just a nuisance issue. Nuisance odor regulations are increasingly common for cannabis operations, and unmanaged odor can also draw unwanted attention to a facility from a security standpoint.
Air filtration and exhaust treatment are typically required wherever a facility exhausts air to the outside. Common approaches include:
- Carbon filters, widely used to capture the compounds responsible for cannabis odor before air is exhausted
- High-efficiency particulate filtration, which supports both odor control and general air quality by capturing dust and particulates generated during trimming, drying, and processing
- Pressure control strategies, which help contain odor within specific zones of the facility rather than allowing it to migrate to public-facing areas
Odor and filtration strategy should be sized to the specific scale and layout of the operation. A design partner can help match filtration capacity to exhaust volume rather than defaulting to a one-size-fits-all carbon filter specification.
6. Air Circulation and Uniform Airflow Across the Canopy
Even a properly sized HVAC system will underperform if air isn’t moving evenly through the room. Good air circulation also helps prevent localized CO2 buildup in grow rooms. Dead spots trap moisture against leaves and create pockets where mold and mildew take hold, while poor air distribution over the canopy can leave stagnant zones that encourage disease, and directly blasting plants with high-velocity air can cause its own plant stress.
- Maintain gentle, consistent air movement at canopy level rather than relying solely on the throw from supply ductwork
- Use dedicated circulation fans to supplement the HVAC system, especially in larger rooms
- Coordinate ductwork, lighting, and racking layout early so airflow isn’t blocked after the fact
Multi-Tier Veg Racks and Dead-Spot Risk
Multi-tier veg racks add a layer of complexity, since air has to reach every level, not just the top of the canopy. In-rack airflow systems or small destratification fans are commonly used to keep air moving between tiers and prevent stagnant zones from forming at lower levels.
Maintaining Air Quality at Canopy Level
Sensors used to monitor temperature and humidity should be placed at canopy level, in more than one location per room. A sensor mounted near a supply vent reports the air quality immediately around it, not necessarily the conditions plants in a far corner are actually experiencing.
7. How Facility Layout and Growth Stage Affect Equipment Sizing
Veg vs. Flower Room Load Differences
Veg and flower rooms place different demands on an HVAC system, which is why equipment sizing has to be done room by room rather than applied uniformly across a facility, including distinct humidity, latent load, and temperature needs.
| Factor | Veg Room | Flower Room |
| Lighting intensity | Lower | Higher |
| Latent load | Lower, sometimes needs added humidity | High and continuous |
| Canopy density | Often multi-tier | Typically single tier, denser canopy |
| Tolerance for swings | More forgiving | Tight, especially near harvest |
Why Cannabis Facilities Use Dedicated Air Handling per Room
Most cannabis facilities use a dedicated air handling unit for each room rather than one central system serving multiple rooms. This approach:
- Prevents cross-contamination of pests or pathogens between rooms
- Allows each room to hold its own temperature and humidity setpoints independent of other rooms
- Gives operators flexibility to adjust one room’s environment without disrupting another mid-cycle
Matching the Grow Room HVAC System to Lighting Load
Lighting schedule and lighting load are among the most direct inputs into HVAC sizing. Because grow lights typically account for the largest share of sensible heat load, the grow room hvac system has to be sized around the specific fixture wattage, quantity, and lighting schedule planned for that room, not a generic per-square-foot assumption. Facility layout, including ceiling height, room size, and available space for ductwork, should be planned early alongside lighting and racking decisions because they directly affect airflow and HVAC sizing, and ensure the system has room to perform as designed.
8. Foundational Best Practices Before You Select Equipment
Before breaking ground on a cannabis facility, operators should work through a core set of questions with their HVAC design partner. Getting these right upfront is far less costly than correcting them after rooms are built and planted.
- Load and design: Has a room-by-room sensible and latent load calculation been completed, modeled separately for lights-on and lights-off conditions, with dehumidification sized above the calculated peak load?
- Equipment and system selection: Does the proposed system treat dehumidification as an independent function rather than a byproduct of cooling, is it built for continuous duty, and is redundancy built in so one failure doesn’t push a room out of range?
- Layout and operations: Has facility layout been coordinated with lighting, racking, and ductwork early in design, is airflow planned for uniform coverage at every canopy tier, and are monitoring and alarms in place to catch drift before it affects the crop?
Questions to Ask About Your Grow Room Design Partner
An effective HVAC system for a grow room is the product of an experienced design partner, not a generic specification. Look for a partner who works engineering-first, has direct experience sizing equipment for indoor cultivation rather than adapting standard commercial designs, and can walk through the load calculation and equipment selection logic with your team in plain terms before any equipment is ordered, while also understanding code issues such as emergency exhaust for CO2 systems over 100lb, the need for federal and state testing to verify microbial standards, and compliance expectations tied to worker safety.
Partner With an Engineering-First HVAC Design Team
Cannabis HVAC design, or grow room HVAC design, is not something to figure out after a facility is built. The load calculations, equipment sizing, and layout decisions covered here all work together, and skipping any one of them tends to surface as a problem only after rooms are planted, and the stakes are highest.
Whether you’re planning a new indoor cannabis cultivation facility or evaluating an existing space, the right HVAC design partner should start with your specific rooms, lighting plan, and growth stages rather than a standard template. A properly designed system supports healthy plants, consistent quality, and operating costs that stay in check over the life of the facility.
If you’re in the early stages of planning a grow operation, our team can walk through your load calculations and equipment options before you finalize a design. Let’s discuss your operation.