
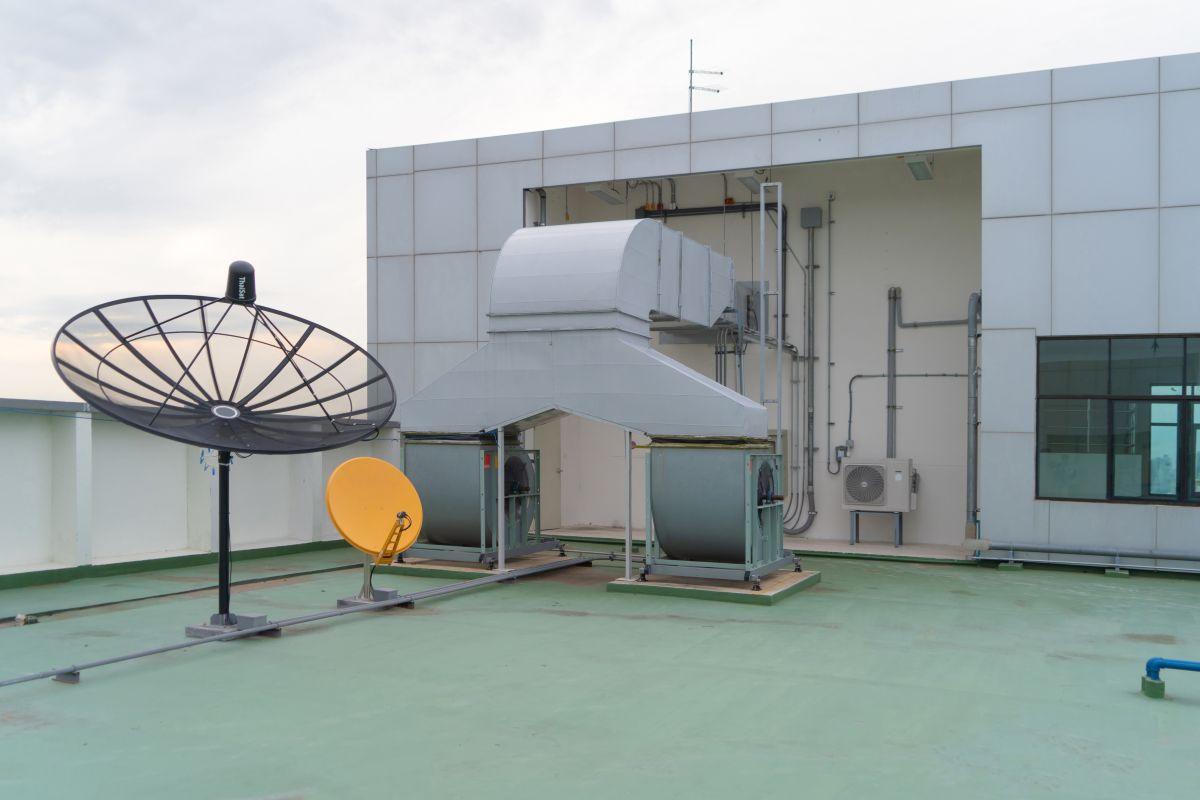
Commercial Rooftop HVAC Units: Is It Right For All Buildings?
Key Takeaways
- Commercial rooftop HVAC units (RTUs) are popular for their space efficiency, simplified installation, and lower operating costs, but they are not the right fit for every building.
- RTUs tend to perform best in low-rise buildings (one to three stories) with open floor plans, including single-story retail, light industrial facilities, and standard office buildings.
- High-rise structures, spaces with strict acoustic requirements, and facilities needing precise zoned humidity control, like cannabis cultivation or laboratory environments, often need alternative system types.
- Structural load capacity, roof age and condition, and local climate all directly affect RTU performance, longevity, and total operating costs.
- Heat pump rooftop units offer an all-electric alternative to traditional gas-electric configurations, with tradeoffs in cold-climate performance.
- Efficiency ratings only translate to real savings when a unit is correctly sized and installed for the specific building, not just selected off a spec sheet.
- The right decision depends on evaluating your building’s height, occupancy, roof condition, and climate together, ideally with an engineering review rather than defaulting to the most common system type.
Walk across the roof of almost any strip mall, office park, or light industrial building and you will find the same solution: a row of packaged rooftop HVAC units doing the heavy lifting for heating and cooling. Rooftop units have earned their popularity for good reason. They save valuable floor space, simplify service access, and typically cost less to install than split or centralized systems.
But popularity is not the same as universal fit. The building characteristics that make commercial rooftop HVAC units an easy win for one property can make them a poor choice for another. Before committing to an RTU strategy, owners and facility managers need a clear picture of where these systems excel, where they fall short, and what building-specific factors should drive the final decision.
What Are Commercial Rooftop HVAC Units?
Commercial rooftop HVAC units, often called RTUs or packaged rooftop units, combine heating, cooling, and ventilation components into a single self contained unit installed on the roof. Instead of separating the compressor, air handler, and gas burner or heat pump components across multiple locations, everything lives in one weatherproof cabinet.
This packaged design is what sets rooftop units apart from split systems, which place the compressor outside and the air handler inside, or centralized systems that rely on a mechanical room and extensive ductwork. Because a rooftop unit brings together both heating and cooling in one footprint, it can provide conditioned air to a building through a single set of roof penetrations for supply, return air, and outside air connections. For many commercial buildings, this simplicity is exactly what makes RTUs so practical.
Why Rooftop Units Are Popular for Commercial Buildings
Rooftop units work well for commercial buildings because they solve several problems at once: space, complexity, and cost. Understanding why so many owners default to RTUs helps clarify when that default actually makes sense.
Space efficiency: Since heating and cooling equipment sits entirely on the roof, RTUs free up floor space and mechanical rooms for other uses. For retail buildings and offices where every square foot has a cost, this alone can make rooftop units the practical choice.
Simplified installation: Because RTUs arrive largely factory assembled, they generally require less field labor than building a split or centralized system from individual components. Benefits include:
- Fewer field installed accessories to coordinate on site
- A common footprint for ductwork connections
- Easier HVAC installation and reduced installation time
- Faster path to occupancy for new construction projects working against a tight schedule
Lower operating and energy costs: Modern rooftop HVAC units are built for energy efficiency. Manufacturers have invested in:
| Feature | What It Does |
| Variable speed compressors and fans | Modulate output instead of running at full capacity constantly |
| Low leak damper economizers | Bring in fresh outside air when conditions allow, reducing mechanical cooling load |
| Control wiring and smart controls | Fine-tune performance based on real-time building needs |
The result is often a meaningfully more energy efficient system, significantly cutting energy costs compared to older or oversized equipment. Some manufacturers back their equipment with an industry leading warranty, which adds confidence to the long term cost picture.
Impressive flexibility: A broad range of RTU configurations exist to match different heating, cooling, and ventilation needs, from straightforward packaged units to systems with expanded outdoor air options for buildings with higher fresh air requirements. This flexibility is part of why rooftop units show up on such a wide variety of commercial buildings, from small retail spaces to large buildings with more demanding loads.
Taken together, these advantages explain why RTUs have become the default commercial HVAC solution. But defaults are not the same as the right answer for every building, which is where the details of your specific property start to matter.
Building Types Where Packaged Rooftop Units Make the Most Sense
Not every commercial building benefits equally from a rooftop system. But for a specific set of building types, packaged rooftop units are often the smartest choice available, delivering superior efficiency and long term performance without the complexity of a centralized system.
Single-story retail buildings: Retail spaces typically have straightforward heating and cooling needs, open floor plans, and roof access that makes installation and service simple. A single packaged unit or a small array of units can often provide heating and cooling for the entire space with minimal ductwork.
Light industrial facilities: Many industrial facilities have high ceilings, large open bays, and roof structures built to support mechanical equipment. RTUs suit this environment well, especially where the building does not require tightly controlled humidity or specialized filtration.
Standard office buildings: For low-rise office buildings, especially those under four stories, rooftop units offer a practical balance of comfort control, energy efficiency, and manageable operating costs. Zoning can be handled through multiple smaller units serving different sections of the building rather than one large centralized system.
Buildings well suited to RTUs generally share these characteristics:
- Low-rise construction (typically one to three stories)
- Roof structure and load capacity confirmed to support unit weight
- Open floor plans that don’t require highly precise zone-by-zone humidity control
- Straightforward ductwork runs without excessive vertical distribution
- Standard occupancy types without strict acoustic requirements
When these conditions are met, rooftop units tend to deliver strong reliability and consistent temperature control over the life of the equipment. A properly sized and installed system, with startup and commissioning handled by a qualified team, can provide dependable heating and air conditioning for years with routine maintenance.
A note on efficiency claims: Manufacturers often market their equipment as offering class leading efficiency or the most efficient air conditioning options on the market. These claims are worth reviewing, but efficiency ratings only translate to real savings when the unit is correctly sized for the building and installed according to ASHRAE standard practices for airflow and ductwork. A high-efficiency compressor sitting inside an undersized or leaky duct system will not perform as advertised.
When Commercial Rooftop Units May Fall Short
For all their advantages, commercial rooftop units are not a universal solution. Certain building types and occupancy requirements push RTUs past their practical limits, and recognizing these scenarios early can save owners from a costly mismatch.
High-rise buildings: The taller the building, the harder it becomes to distribute conditioned air efficiently from a single rooftop source. Long vertical duct runs lose efficiency, static air pressure becomes more difficult to manage, and multiple RTUs serving different floors can create uneven comfort throughout the building. Centralized systems or floor-by-floor solutions generally outperform rooftop units once a building exceeds roughly four stories.
Facilities with strict acoustic requirements: Because RTUs combine compressor, fan, and air handling components into one unit, they generate more localized noise and vibration than split systems with components spread further apart. For buildings like recording studios, performance venues, or certain healthcare and laboratory spaces where acoustic performance is a design priority, this can be a significant drawback.
Spaces requiring precise zoned humidity control: Standard commercial HVAC packaged units are built to condition air efficiently across open, uniform spaces, not to deliver tight, independent humidity control zone by zone. Facilities like cannabis cultivation and grow rooms, museums, or certain medical and laboratory environments often need:
- Independent dehumidification separate from cooling
- Hot gas reheat capability to manage humidity without overcooling the space
- Tighter control bands than a standard packaged unit can typically hold across multiple zones
While some manufacturers now offer RTUs with embedded smart equipment and enhanced controls for both heating and humidity management, these specialized configurations add cost and complexity that can offset the simplicity RTUs are known for in the first place.
Quick reference: when RTUs typically struggle
| Building or Space Type | Primary Challenge |
| High-rise buildings (5+ stories) | Duct distribution, air pressure balance |
| Recording studios, performance venues | Noise and vibration from rooftop equipment |
| Cannabis cultivation, grow rooms | Precise humidity and zoned climate control |
| Labs, healthcare, museums | Tight environmental tolerances, specialized filtration |
None of this means rooftop units are a poor product. It means that greater control over zoning, acoustics, or humidity often requires a system designed specifically for that purpose, rather than a packaged rooftop unit built for broader commercial applications.
Structural, Roof, and Climate Factors That Affect Rooftop HVAC Units
Even when a building’s use case fits a rooftop system well, the physical building itself has to be able to support one. Rooftop HVAC units are heavy, exposed to the elements, and dependent on a sound roof structure to perform reliably over their expected lifespan.
Structural load capacity: Every unit installed on the roof adds concentrated weight at specific points. Before committing to an RTU strategy, owners should confirm:
- The roof structure was designed to handle the added load, or has been evaluated by a structural engineer
- Weight distribution across multiple units, not just total tonnage
- Whether the existing roof deck can support unit curbs without reinforcement
Skipping this step is one of the most common causes of long term roof problems, including sagging, leaks, and premature structural wear.
Roof condition and age: An aging roof membrane can complicate installation and shorten the effective life of the equipment above it. Key considerations include:
| Factor | Why It Matters |
| Roof age and remaining membrane life | Installing new equipment on a roof nearing replacement can mean redoing curb work twice |
| Drainage and slope | Poor drainage near a unit can lead to standing water and accelerated wear |
| Curb and flashing condition | Deteriorated curbs are a leading cause of leaks around rooftop equipment |
For buildings with an aging roof, it often makes sense to coordinate roof replacement and RTU installation into a single project rather than treating them separately.
Climate exposure: Rooftop placement means the unit faces direct sun, wind, precipitation, and temperature swings year round. Climate factors that affect performance and operational costs include:
- Extreme heat: High ambient temperatures make compressors work harder, which can reduce efficiency and shorten equipment life if units are undersized for the climate zone.
- Cold climates: Gas burner heating sections need to be sized correctly for winter design temperatures, and some all-electric configurations may need supplemental heat strips in colder regions.
- Coastal or high-humidity area: Salt air and moisture accelerate corrosion on cabinets and coils, making corrosion-resistant coatings and more frequent maintenance worthwhile investments.
Reducing operational costs over the life of the system depends heavily on getting these structural and climate factors right at the outset. A unit that is correctly sized for the building’s loads but poorly matched to its climate or improperly supported by the roof structure will underperform regardless of its efficiency rating on paper.
Comparing Rooftop Systems to Other Commercial HVAC Options
Rooftop systems are one option among several for commercial buildings, and understanding how they compare to alternatives helps clarify whether an RTU is genuinely the right fit or simply the default choice.
RTUs vs. Split Systems
Split systems separate the compressor from the air handler, typically placing one outdoors and one indoors or in a mechanical room. This can offer more flexibility for buildings where roof space or roof structure is limited, but it also means more field-installed components and more locations requiring service access.
RTUs vs. Centralized Systems
Centralized systems, such as chilled water plants, are usually reserved for large or high-rise buildings with more complex zoning needs. They offer excellent control over building-wide comfort but come with significantly higher upfront cost and mechanical room space requirements that most single-story or low-rise commercial buildings don’t need.
RTUs vs. Ground-mounted Packaged Units
Where a roof cannot support the added load, or where roof access is limited, self contained heating and cooling equipment can sometimes be mounted at ground level instead of installed on the roof. This trades some of the security and space benefits of a rooftop location for easier structural accommodation, and it typically requires additional protection against tampering or weather exposure.
Heat Pump Rooftop Units for All-Electric Buildings
Traditional RTUs often pair a gas burner for heating with electric cooling. But heat pump rooftop units are an increasingly common alternative, especially as more owners pursue all-electric buildings for cost, code, or sustainability reasons.
A heat pump RTU uses the same refrigeration cycle in reverse to provide heating, drawing warmth from outside air even in moderately cold conditions, rather than burning gas on site. Advantages of this configuration include:
- No gas connections or venting required, simplifying certain installations
- Optimal efficiency in moderate climates where heating loads are manageable
- A single system providing both heating and cooling without a separate gas source
- Alignment with all-electric building codes now in place in some jurisdictions
The tradeoff is that heat pump performance can decline in extreme cold, which sometimes requires supplemental electric heat strips to maintain comfort during the coldest days of the year. For buildings in colder climate zones, this is an important factor to weigh against the simplicity of an all-electric system.
Weighing Energy Efficiency Against Your Building’s Specific Needs
Energy efficiency ratings are one of the most heavily marketed features of modern rooftop equipment, and for good reason. But the efficiency number on a spec sheet only tells part of the story. The real question for owners is whether that efficiency translates into meaningful savings for their specific building.
What drives real-world efficiency
| Factor | Impact on Efficiency |
| Correct unit sizing | Oversized or undersized units cycle inefficiently regardless of rated efficiency |
| Building envelope condition | Poor insulation or air sealing forces the system to work harder than its rating assumes |
| Occupancy patterns and schedules | Systems programmed to match actual usage avoid conditioning empty space |
| Ductwork condition | Leaky or poorly sealed ducts lose conditioned air before it reaches occupied space |
| Local climate zone | The same unit performs differently in a mild coastal climate versus extreme heat or cold |
Commercial packaged rooftop units marketed with strong efficiency ratings can still underperform if these building-specific factors are not accounted for during design and installation. A system that is correctly matched to the building’s actual loads, envelope, and climate will consistently outperform an oversized unit with a higher efficiency rating on paper.
Where efficiency gains typically come from:
- Variable speed compressors that match output to real-time demand rather than cycling on and off at full capacity
- Economizers that draw in outside air for free cooling when outdoor conditions allow
- Properly commissioned controls that avoid simultaneous heating and cooling calls
- Routine maintenance that keeps coils, filters, and airflow paths clear of the buildup that gradually degrades performance
For most commercial buildings, the path to lower operating costs is not simply buying the most efficient unit available. It is matching the right unit, correctly sized and properly installed, to the building’s actual conditions. This is where an engineering-first approach, rather than a one-size-fits-all product recommendation, tends to deliver better long-term results.
Commercial Packaged Rooftop Units: A Decision Framework for Building Owners
With the advantages, limitations, and technical factors covered, the final step is turning that information into a practical decision. Use the questions below to evaluate whether commercial packaged rooftop units make sense for your specific building.
- What is your building’s height and layout? Low-rise buildings with one to three stories and reasonably open floor plans are generally strong candidates. Buildings above four stories or with complex vertical zoning needs should evaluate centralized alternatives.
- Can your roof structure support the added load? If a structural engineer has not evaluated your roof for RTU loading, this should happen before any equipment is selected, not after.
- Does your occupancy require precise humidity or acoustic control? Facilities like cannabis cultivation, labs, healthcare spaces, or acoustically sensitive environments often need specialized configurations or alternative system types.
- What condition is your roof in? An aging roof nearing the end of its service life may be worth replacing in coordination with new equipment installation, rather than treating the two projects separately.
- What does your local climate demand? Extreme heat, cold, or coastal humidity all affect equipment sizing, heating source selection, and long-term durability.
- What are your priorities: upfront cost, long-term operating costs, or both? Commercial rooftop HVAC units generally offer lower upfront and installation costs. But the lowest-cost unit is not always the lowest-cost system over a 15 to 20 year lifespan once operating costs are factored in.
Quick self-assessment
| Your Building | RTU Likely a Strong Fit | RTU May Not Be Ideal |
| Height | 1 to 3 stories | 5+ stories |
| Occupancy | Retail, office, light industrial | Labs, cultivation, acoustic-sensitive spaces |
| Roof condition | Sound structure, confirmed load capacity | Aging roof, unconfirmed structural capacity |
| Climate | Moderate to seasonal extremes with proper sizing | Extreme climates without engineering review |
| Zoning needs | Standard comfort zoning | Precise, independent humidity or temperature zones |
If your building lines up with the left column across most categories, a rooftop system is likely a sound long-term investment. If several factors land in the right column, it is worth having an engineering review before defaulting to an RTU simply because it is the common choice.
Partner with an Industry Leading HVAC Engineering Team
Choosing the right HVAC system is not just a product decision, it is an engineering decision. The best outcome for your building depends on height, occupancy, roof condition, climate, and long-term operating goals working together, not on defaulting to whatever system is most common in your area.
HC Nye approaches every project as engineers first. Rather than starting with a single product line, our team evaluates your building’s structural, climate, and occupancy factors to determine whether a commercial rooftop HVAC unit, a heat pump configuration, a centralized system, or a hybrid approach will deliver the best combination of reliability, comfort, and long-term value. That vendor-neutral perspective means the recommendation you receive is built around your building’s actual needs, not around moving a particular unit off the shelf.
If you are weighing whether rooftop units are the right fit for your property, or want a second opinion on a system already being proposed, our team is ready to help you make that decision with confidence. Contact us today.